


385 GEORGIA AVENUECRYSTAL BEACH, FL 34681
Mortgage Calculator
Monthly Payment (Est.)
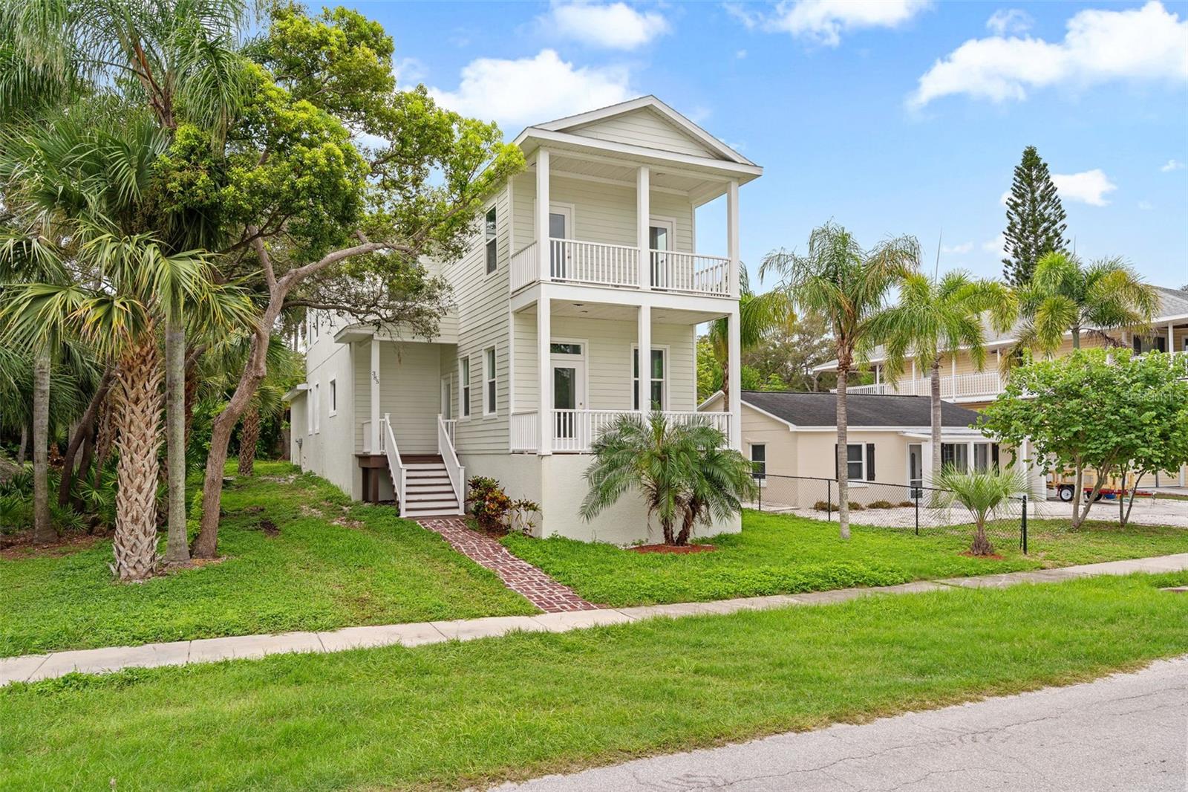
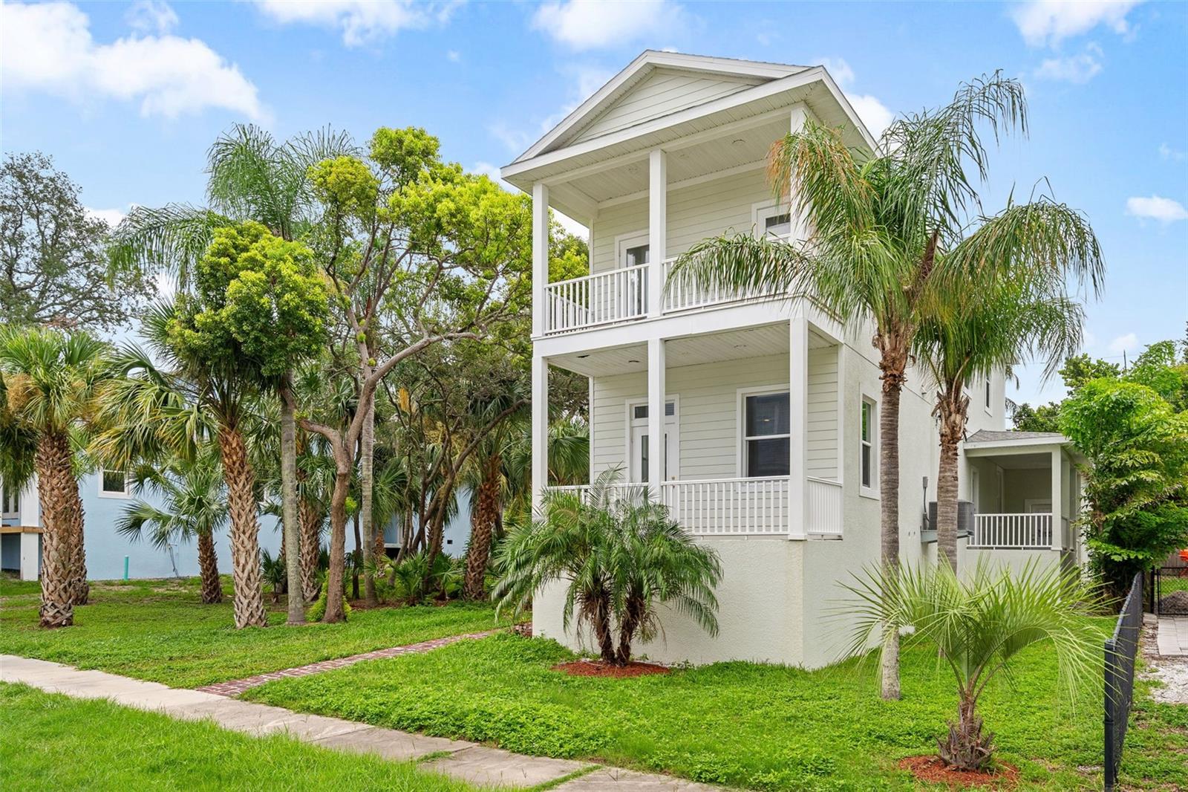
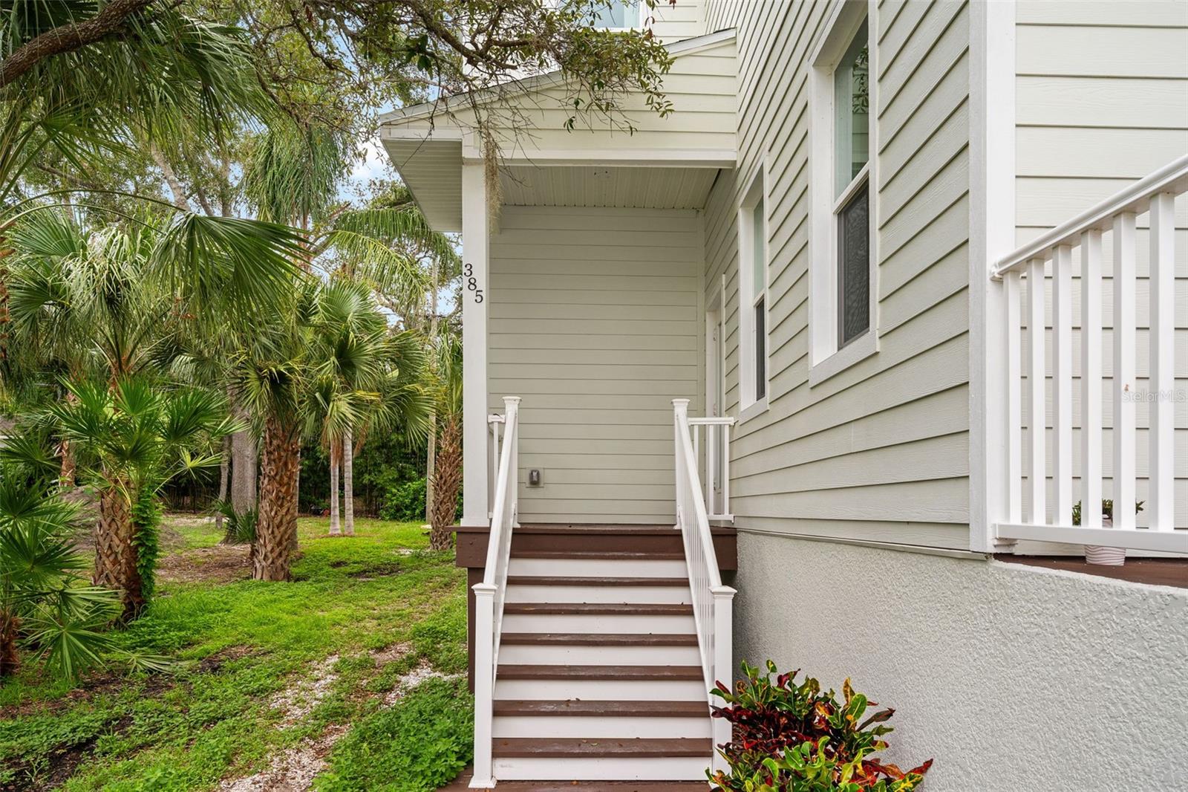
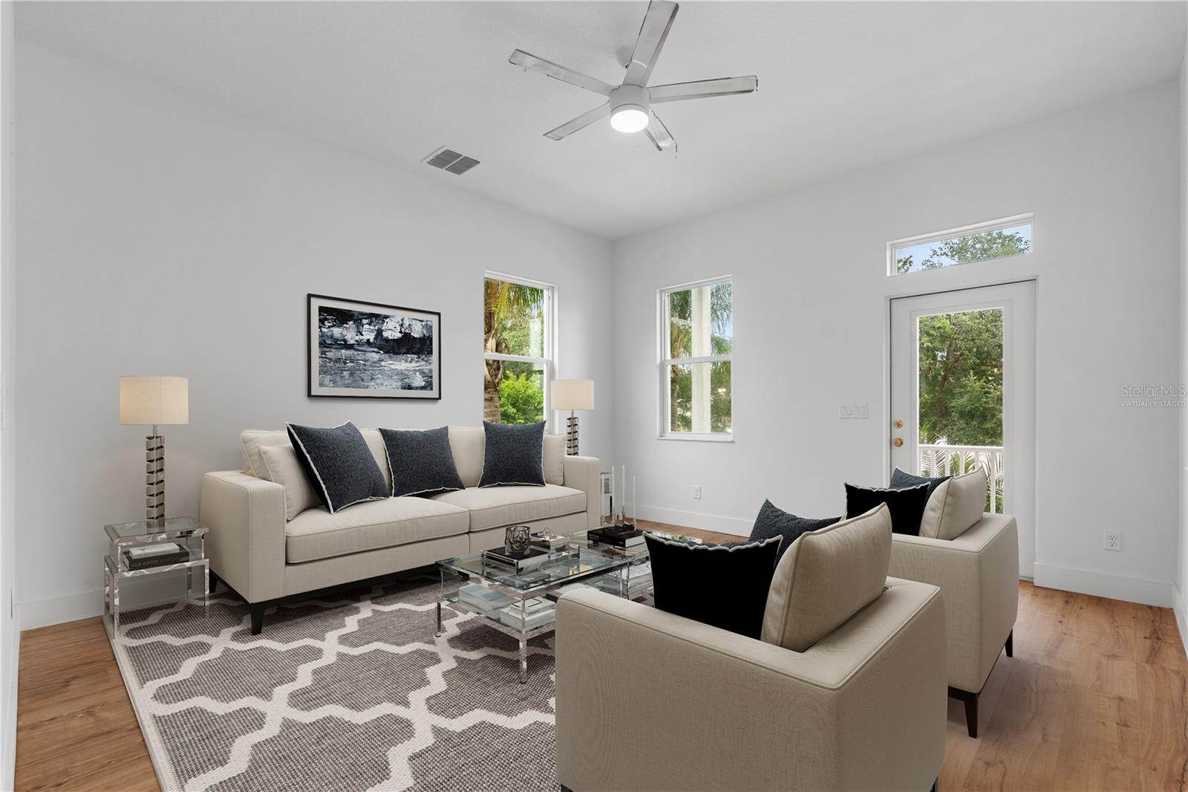
$3,535Virtually Staged. MUST SEE!!! Exterior paint color BEHR /Moss Mist. All upgrades are now included! Custom Built, Picture Perfect Home, right out of the Cottage Living Magazine! You too, can come and live the Coastal life style in this Key West Beach House with water views! Public access to Avery Bayou right across the street. Sutherland Bayou public access located a few blocks to the east and the Gulf of Mexico is a few blocks to the west. Easy launch for Kayaks or Paddle Boards. Guests may enter your home from the side porch entrance. Great room floor plan. Formal dining room or parlor space. 3 BR /2.5 BTH/ 3 car garage with 4 covered porches! Light & Bright with plenty of windows and 10 ft. ceilings. Gourmet Kitchen featuring an island, white shaker cabinets, granite countertops and a pantry with a barndoor. The large picture window over the kitchen sink gives pleasant garden views. Waterproof laminate flooring throughout. The staircase to the 2nd floor has 2 landings for an easy walkup. The 2nd story is a split floor plan with separate laundry room. Master suite features: 10 ft. vaulted ceiling and a large walk in closet. Bath features: a double vanity, water closet, soaking tub & separate walk-in shower. The master suite has its own private covered porch with views of Avery Bayou! Watch the seabirds, dolphins & manatees play. Completion date of this spectacular home is on track for mid August. Foam spray insulation, Hurricane windows & doors and Xeriscape landscaping. Oversized yard with plenty of cooling greenspace, offering Florida native landscaping of brush, palm trees & oak trees. Lot size 60 x 110. The alley access off McCosh offers private rear entry into the 2 car garage (3rd bay serves as storage / golf cart parking) The covered breezeway leads you into the back home entrance through the mudroom. In the early 1900’s the Crystal Beach Development Company was generous enough to plat out public access to the water for all residents to enjoy! The public shell path runs along the western shoreline from Georgia Ave. to Maryland Ave. for picture perfect sunset views. The Developers Mr. Hanby & Mr. Powers described Crystal Beach in their 1927 marketing brochures as: Good Soil, Healthfulness, Grounding, Splendid Water and Fishing & Bathing! Come experience for yourself! Golf cart community with an incredible waterfront Live Oak park & fishing pier. Active voluntary community center and Youth Center. The Pinellas Exercise Trail runs right through the community. Close to Downtown Dunedin, Tarpon Springs and Clearwater. **Some photos have been virtually staged**
| a week ago | Listing updated with changes from the MLS® | |
| 3 weeks ago | Status changed to Active | |
| 3 weeks ago | Listing first seen on site |

Listing information is provided by Participants of the Stellar MLS. IDX information is provided exclusively for personal, non-commercial use, and may not be used for any purpose other than to identify prospective properties consumers may be interested in purchasing. Information is deemed reliable but not guaranteed. Properties displayed may be listed or sold by various participants in the MLS Copyright 2026, Stellar MLS.
Last checked: 2026-08-24 02:10 PM EDT
Did you know? You can invite friends and family to your search. They can join your search, rate and discuss listings with you.